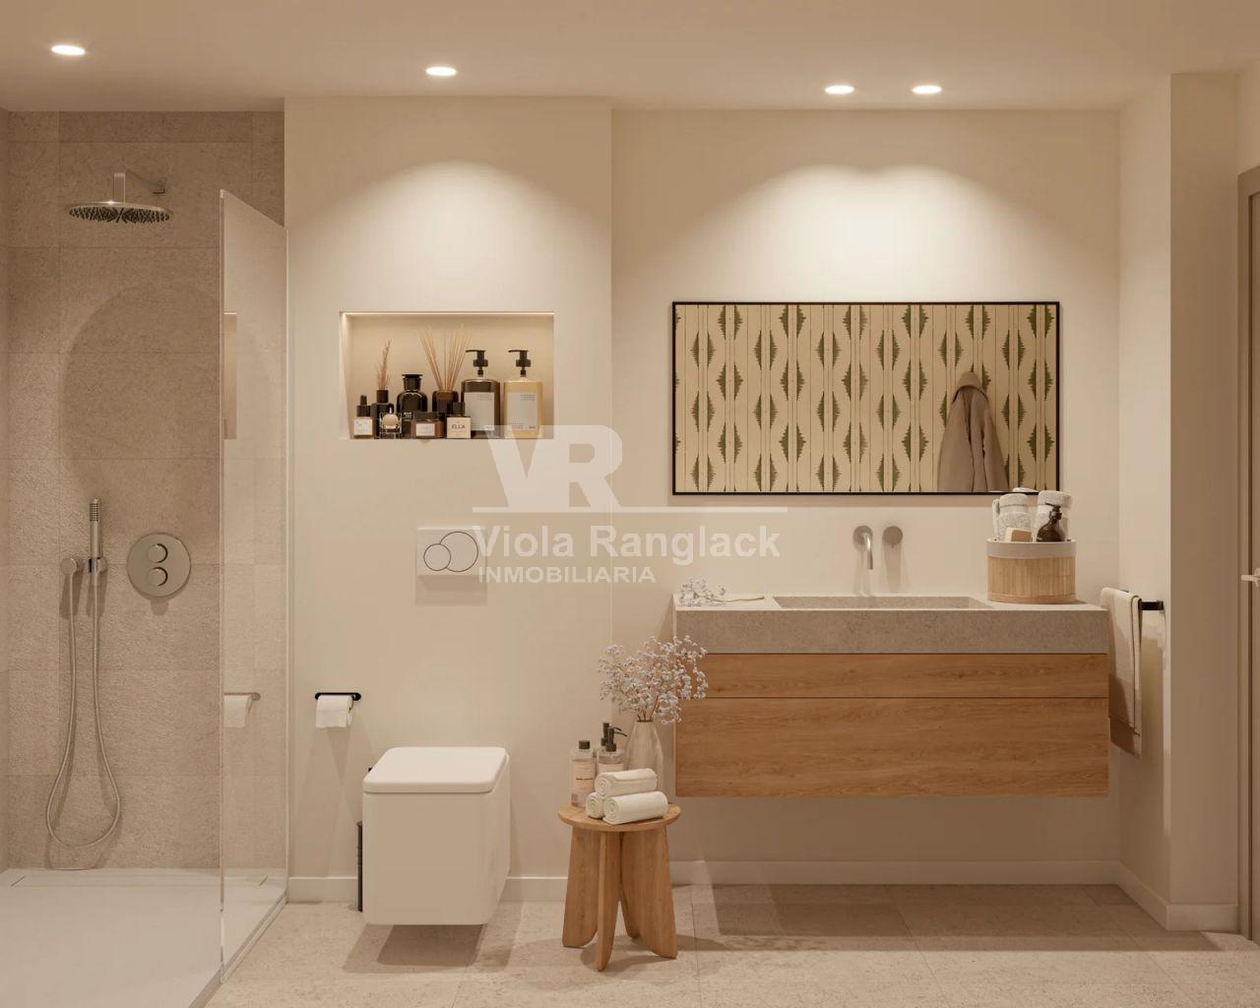
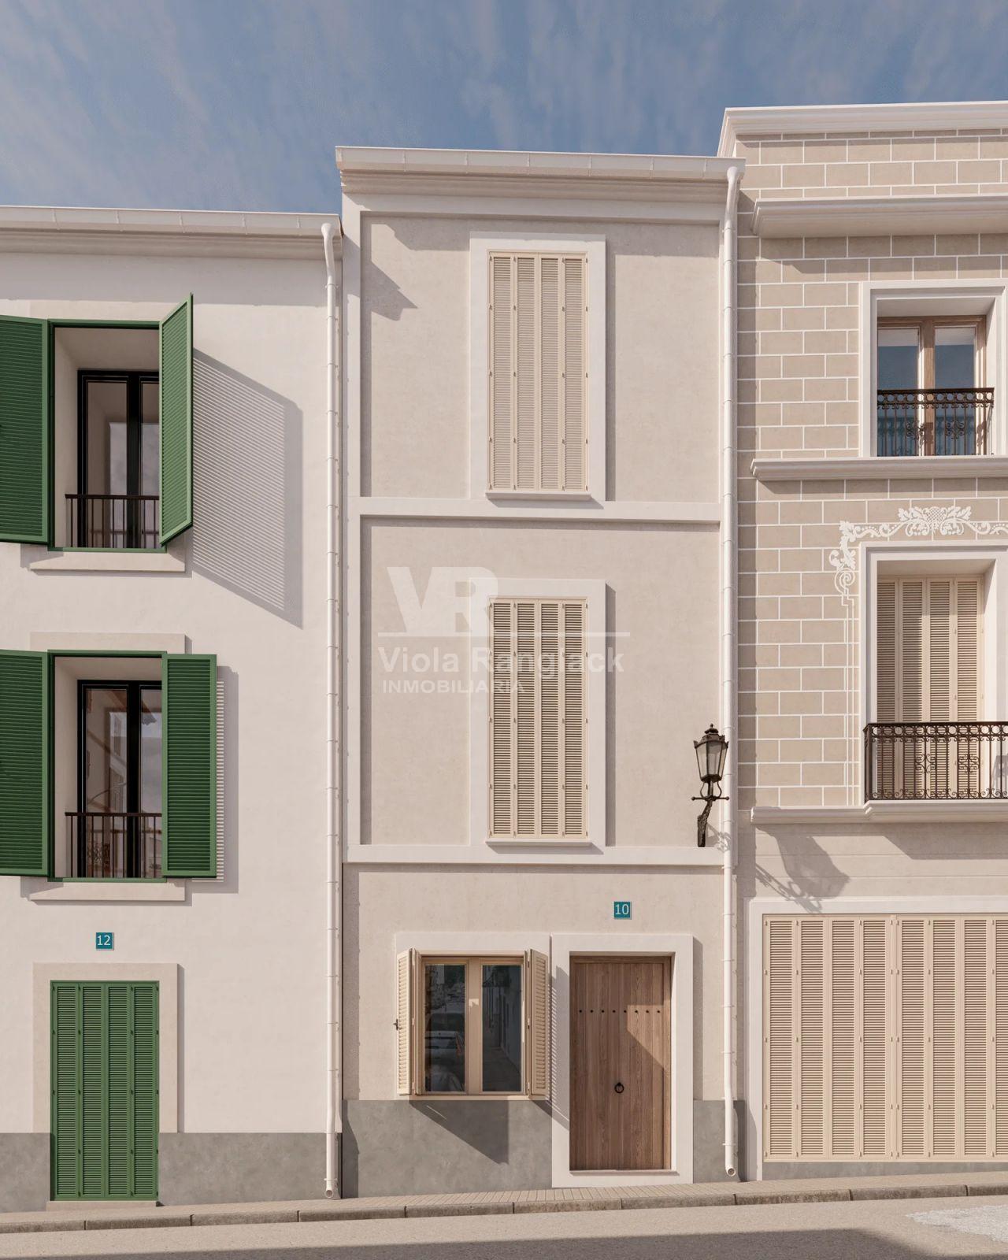
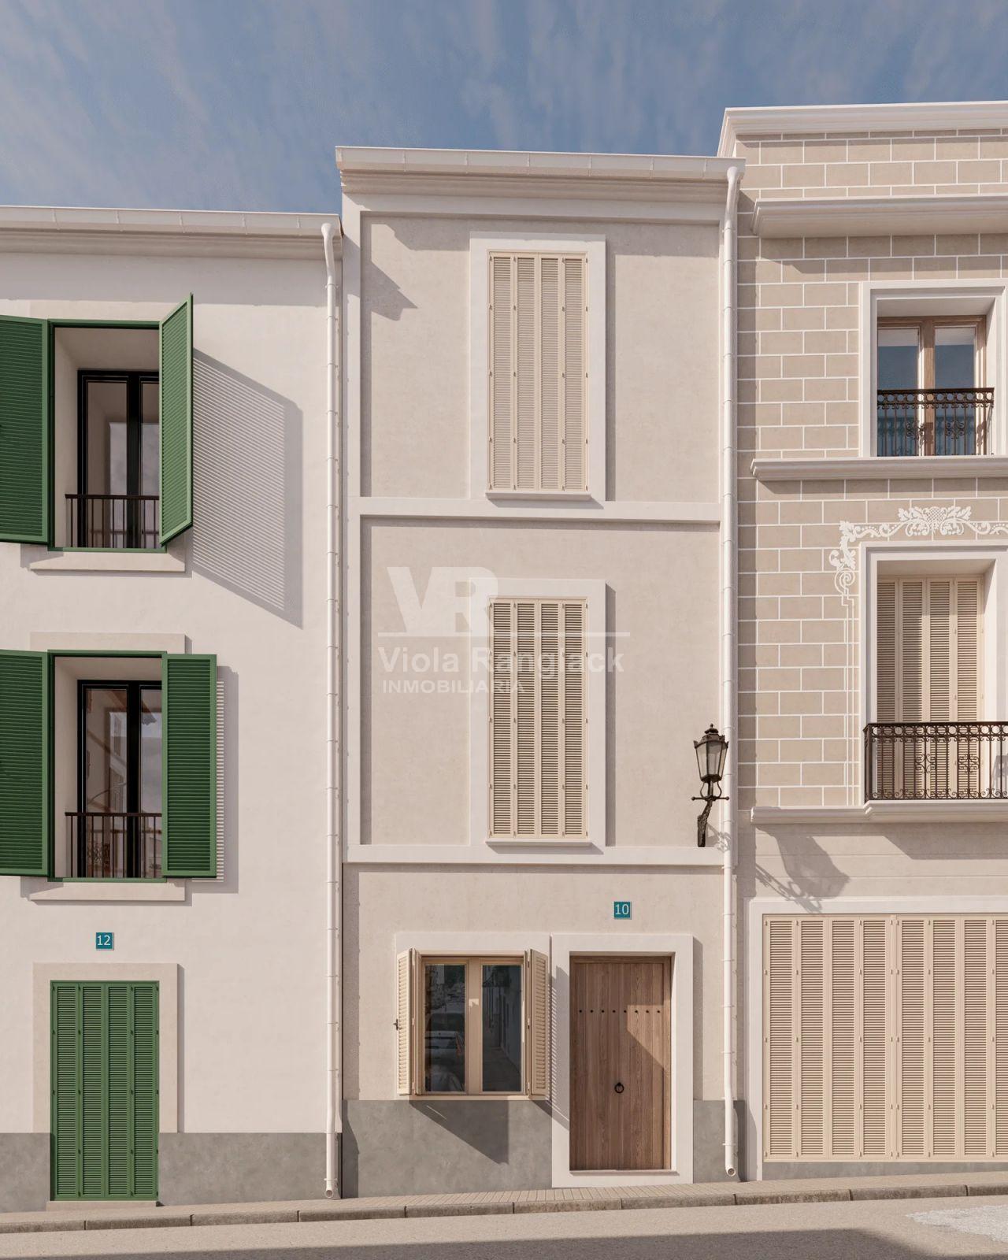
Right in the heart of the charming village of Felanitx, we find this cosy townhouse, a property full of traditional Mallorcan character and offering plenty of potential to create a home with a personality of its own.
Location: Felanitx, Mallorca
Built area: 215 m²
Plot size: 113 m²
Arranged over three floors, this property offers 215 m² of built area and a layout designed to make the most of natural light, open spaces and the relaxed Mediterranean lifestyle.
One of its main attractions is the opportunity to create a variety of inviting living spaces, combining the charm of traditional architecture with a modern and comfortable design. The private courtyard and terraces provide lovely outdoor areas, ideal for breakfast in the sunshine, al fresco dining or simply relaxing in a peaceful and private setting.
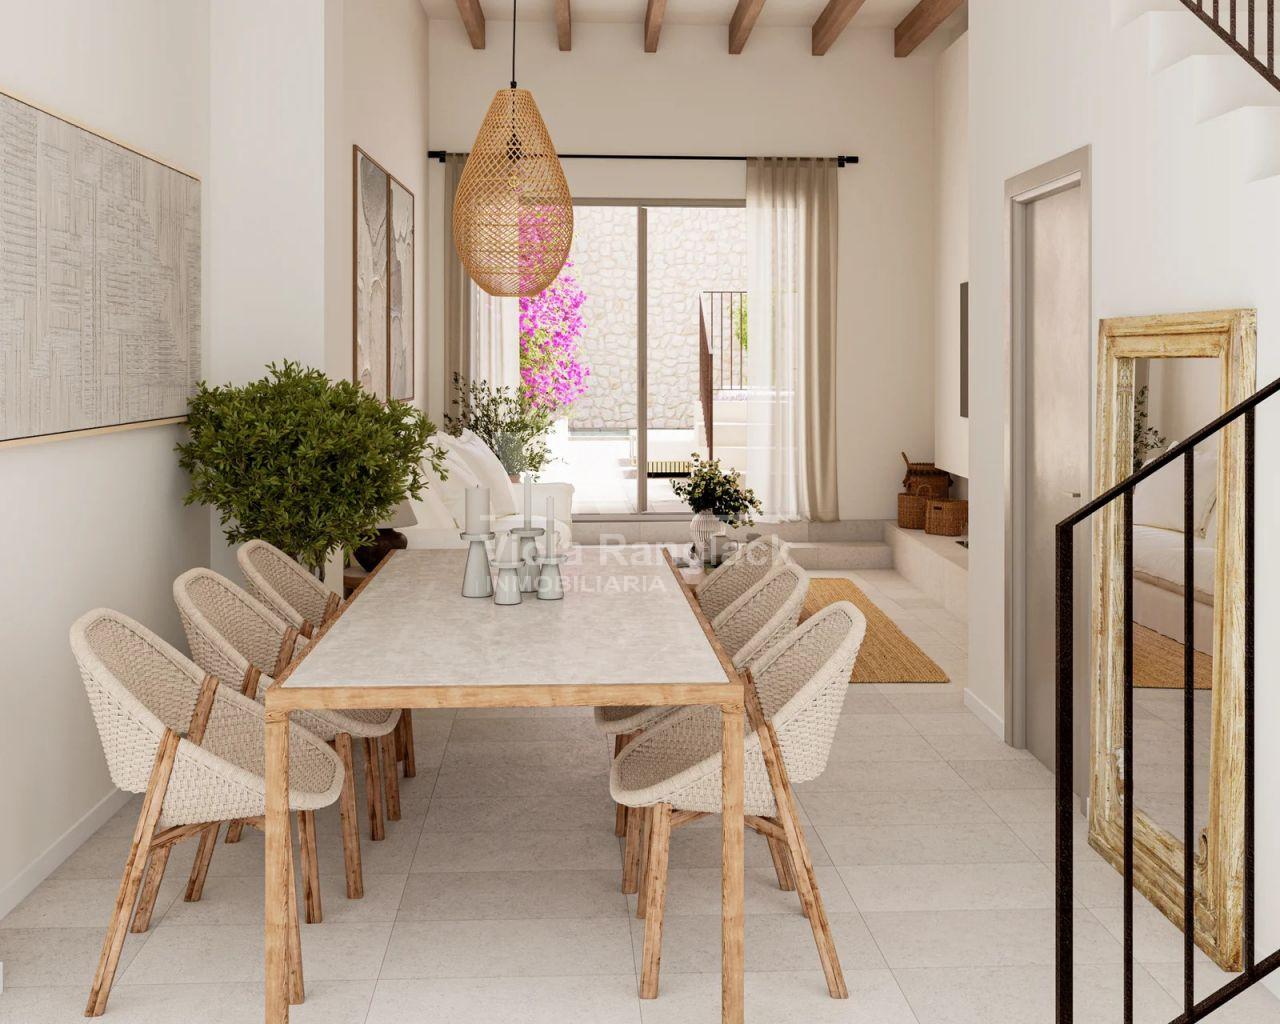
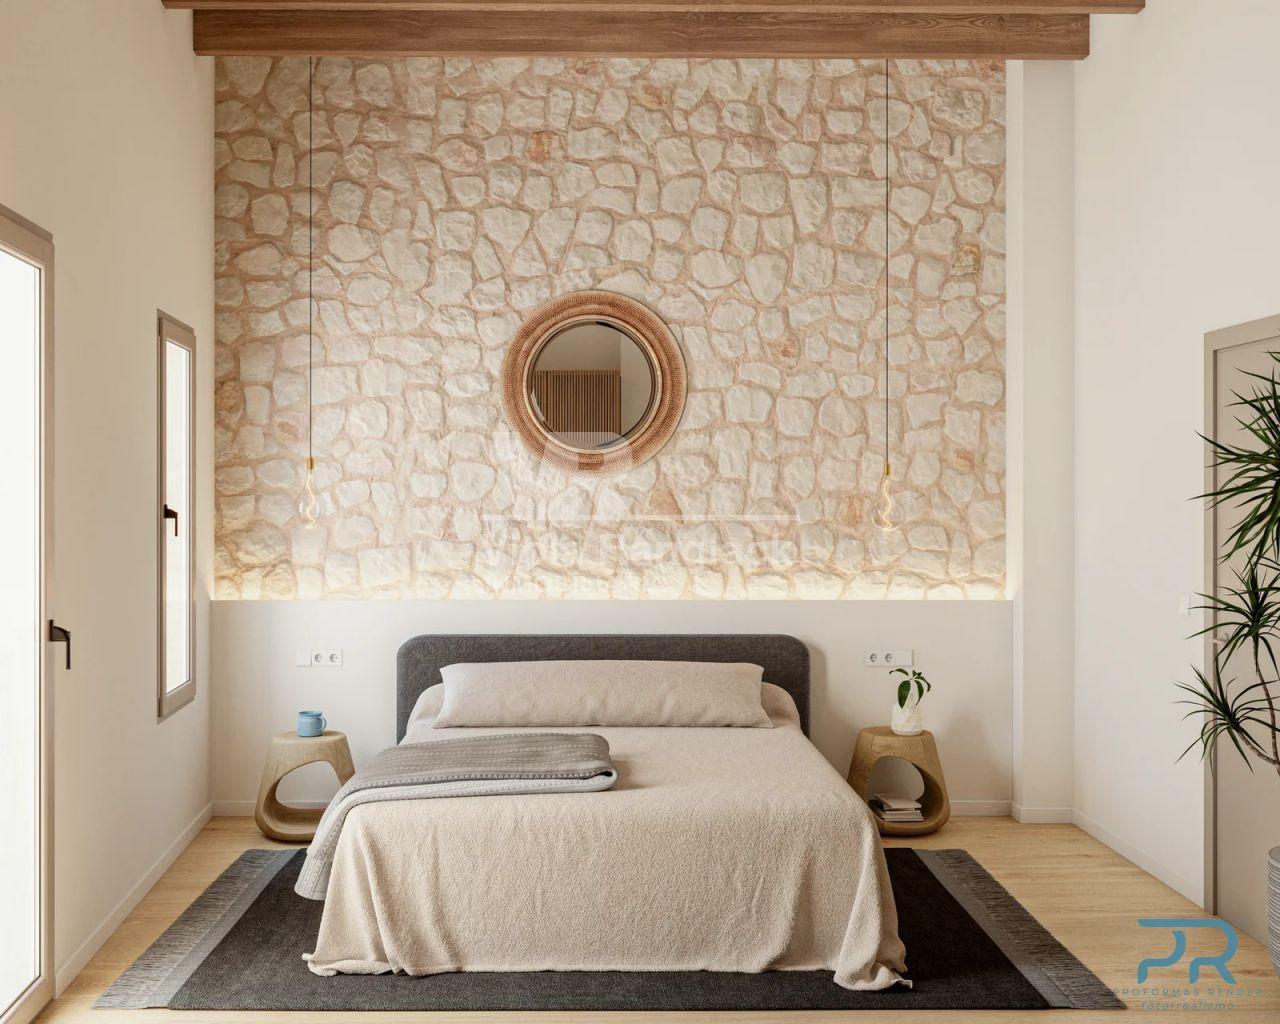
The property is currently at the planning stage for renovation. The proposed layout offers a vision of how this traditional Mallorcan townhouse could be transformed into a modern, functional and charming home while retaining its original character.
A home designed for comfortable living
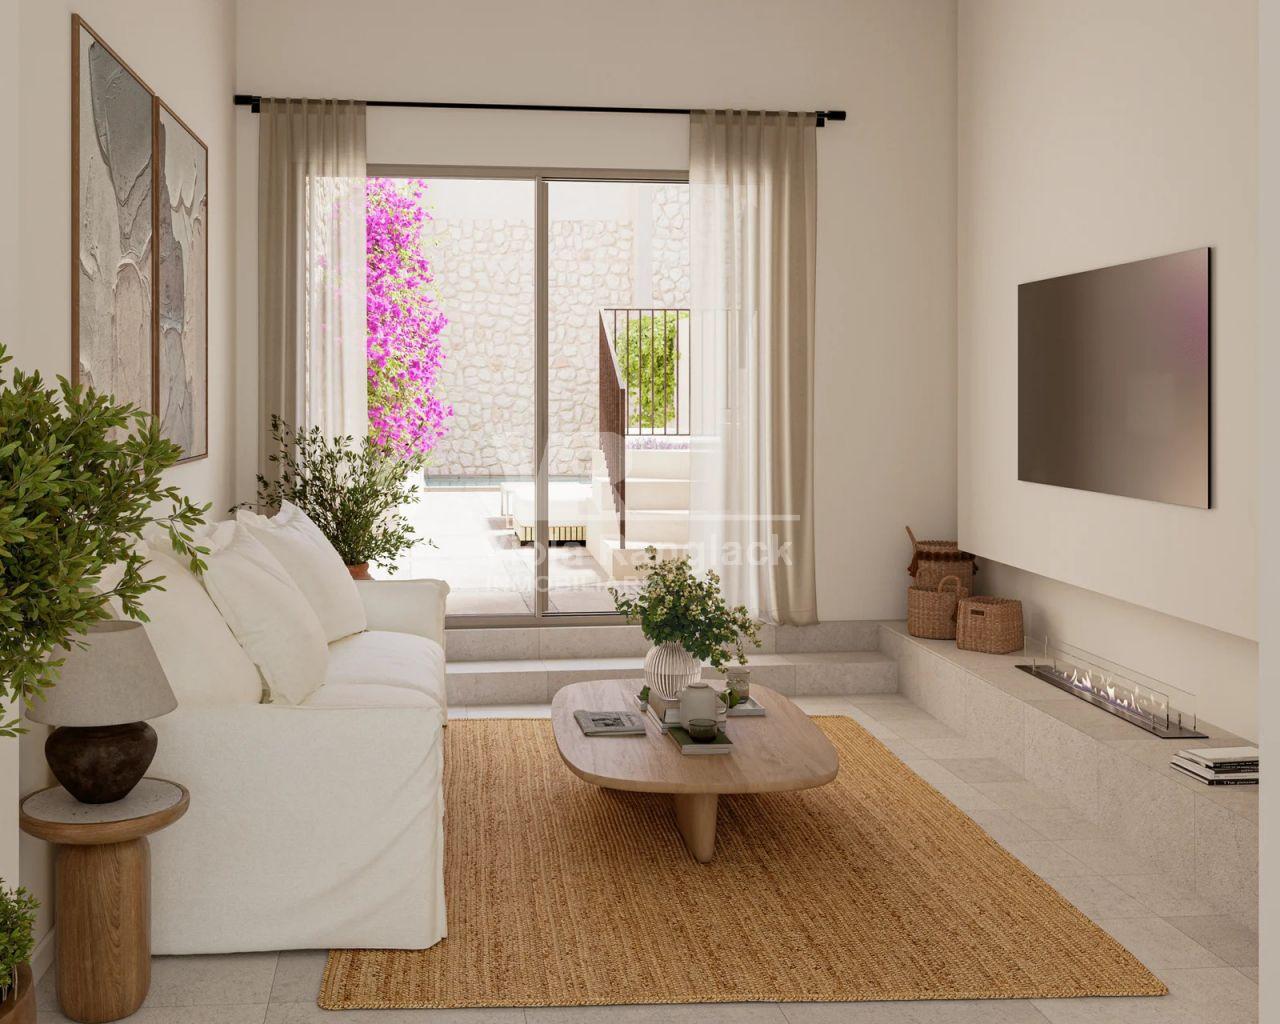
GROUND FLOOR – Living area (56.04 m² usable area + 20.82 m² terrace)
-
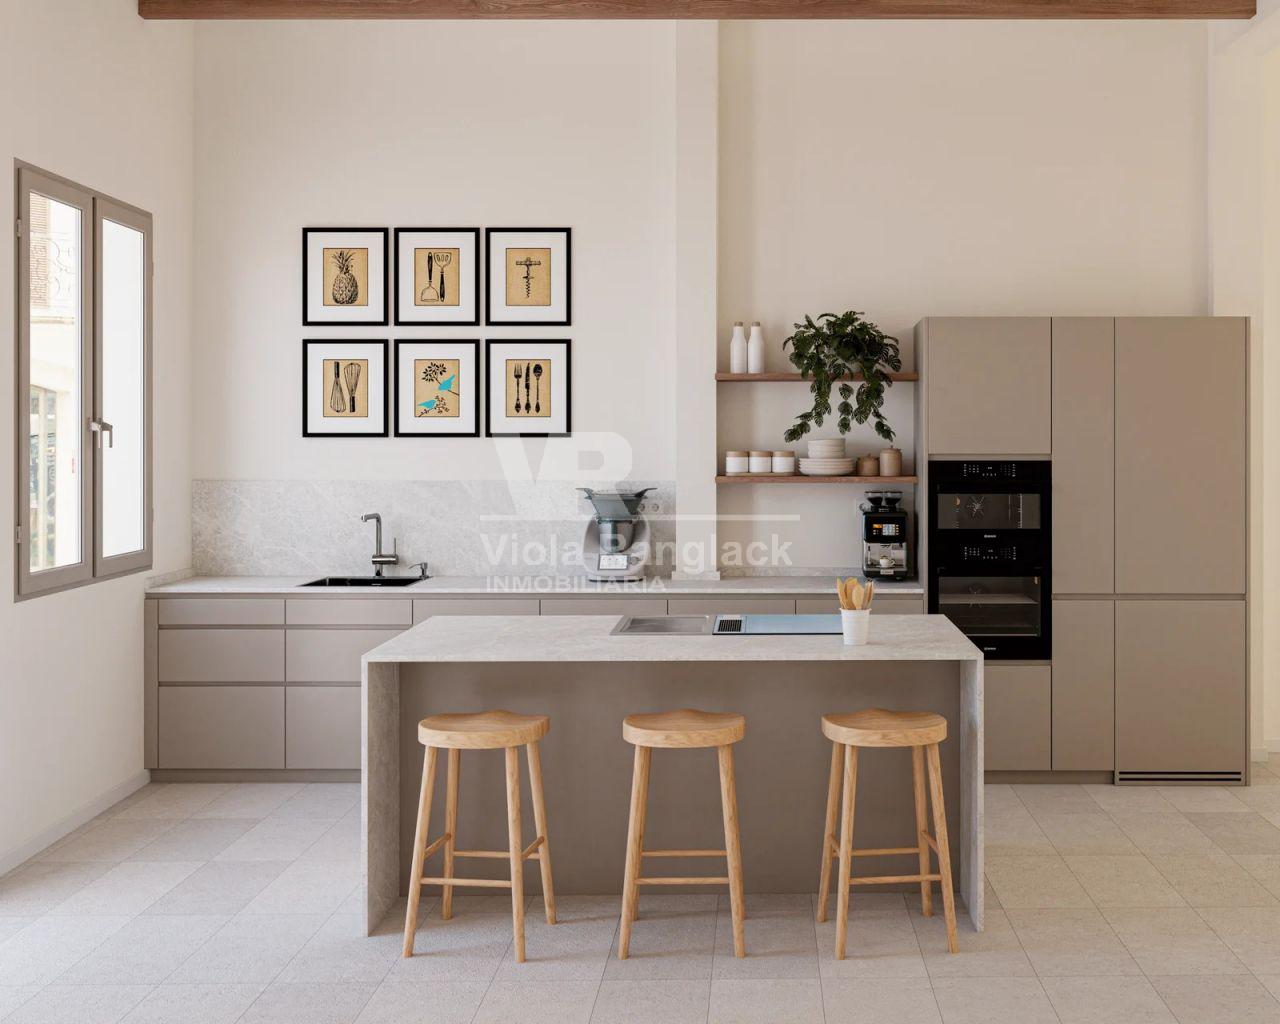
Bright, open-plan living and dining area with large windows opening directly onto the courtyard.
-
Fireplace, adding warmth and creating a particularly cosy atmosphere.
-
Spacious kitchen with a central island, integrated into the living area.
-
Guest toilet.
-
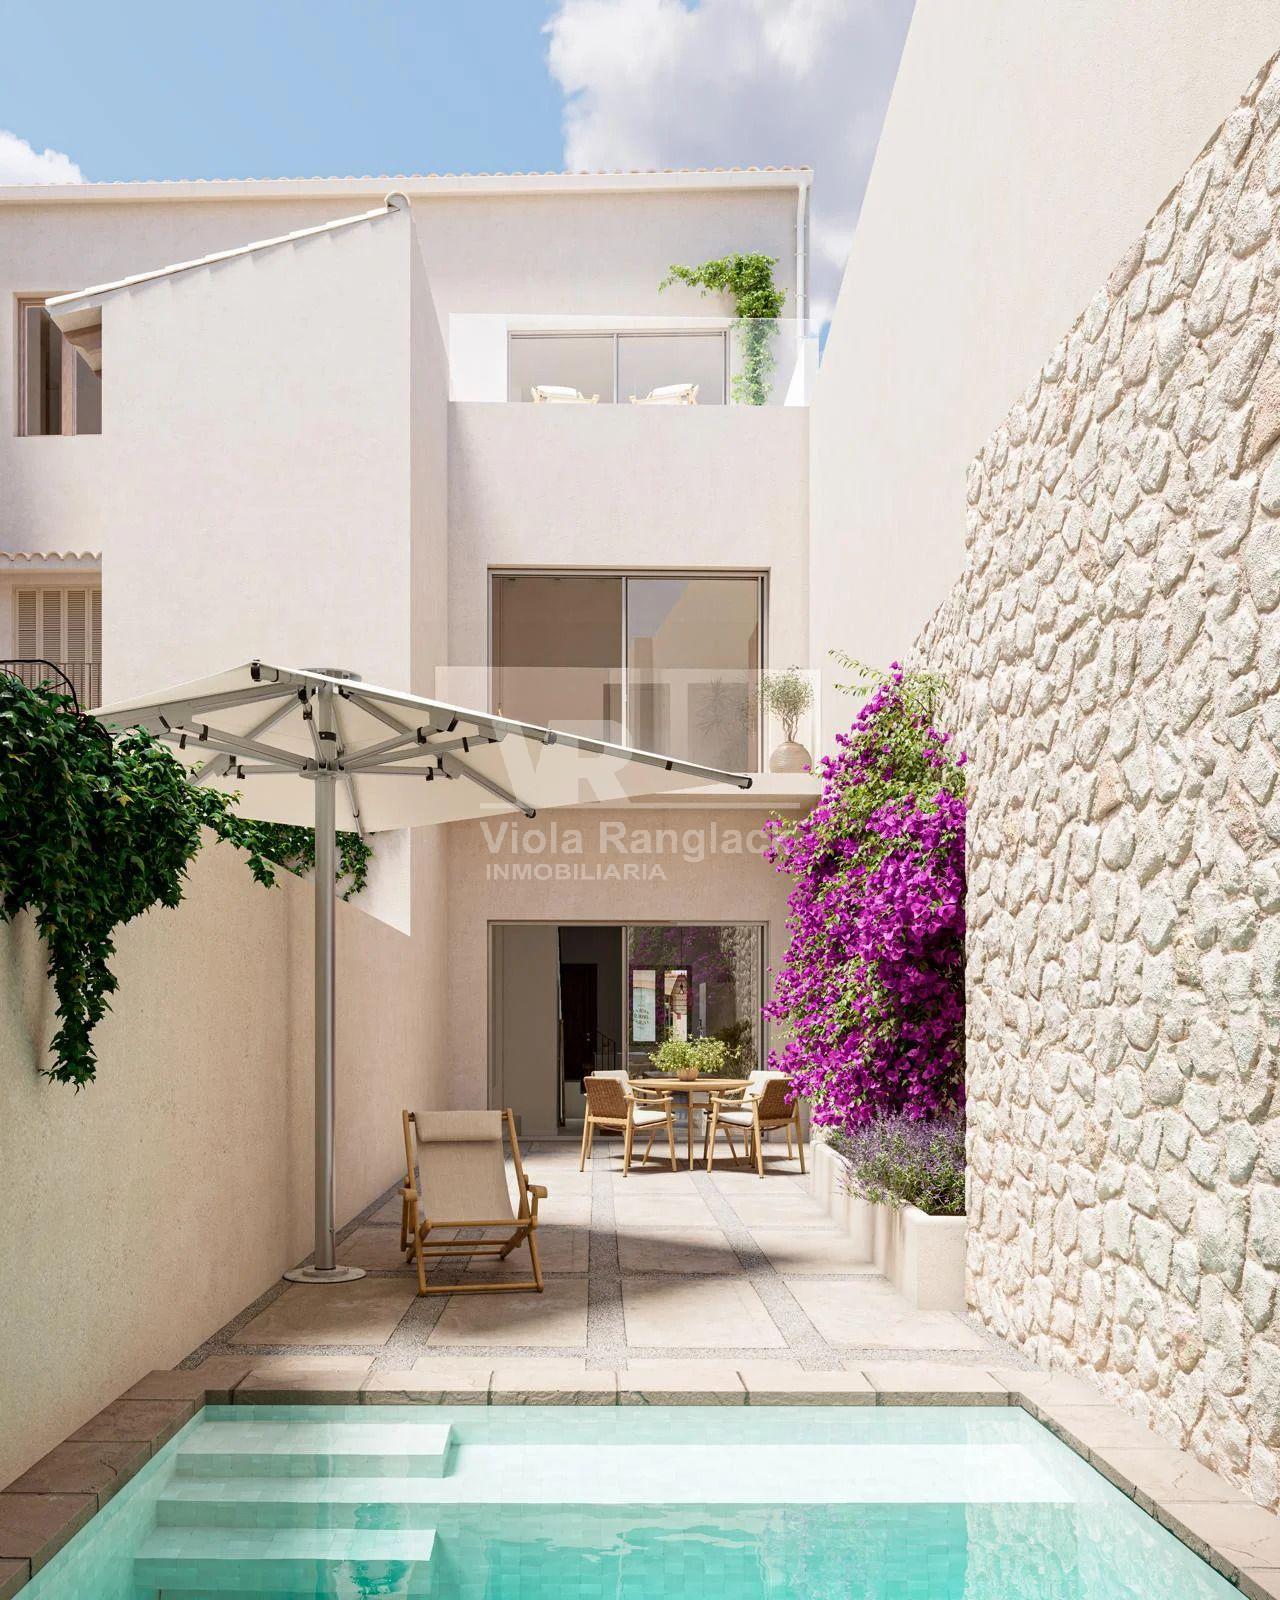
Direct access to the private courtyard, ideal for an outdoor dining area, a relaxing chill-out space or a small Mediterranean garden.
FIRST FLOOR – Sleeping area (49.54 m² usable area)
-
Two bright, outward-facing bedrooms, both with en-suite bathrooms.
-
Dedicated spaces for wardrobes and storage.
-
A comfortable and practical layout with plenty of natural light.
SECOND FLOOR – Private area (37.99 m² usable area + 15.51 m² terrace)
-
Bright, outward-facing main bedroom, with the possibility of incorporating a spacious walk-in wardrobe.
-
An additional room that could be used as a home office, study, reading room or creative space.
-
Private full bathroom.
Outdoor spaces to enjoy the Mediterranean lifestyle
The property features several outdoor areas that add to its special charm:
-
Landscaped courtyard of 21.74 m².
-
Ground-floor terrace of 20.82 m².
-
Second-floor terrace of 15.51 m².
Together, these outdoor spaces offer the perfect opportunity to enjoy Mallorca's wonderful climate and create charming little corners with an individual touch.
A charming home in the heart of Felanitx
Living in Felanitx means enjoying the authentic Mallorcan way of life, with its historic streets, traditional shops, restaurants and welcoming village atmosphere.
This house represents a wonderful opportunity for those dreaming of creating their own home in Mallorca, tailored to their personal style and needs, or for anyone looking for an appealing residential renovation project in a central location.
A property full of potential, where traditional architecture, natural light and inviting outdoor spaces come together to provide the foundations for a future home with its own distinctive character.
Felanitx enjoys a privileged location in the southeast of Mallorca, approximately 13 km from the picturesque harbour of Porto Colom and within easy reach of some of the island's most beautiful coves, including Cala Marçal, Cala Sa Nau and Mondragó Natural Park. Palma is around 52 km away, offering the perfect balance between peaceful village life and convenient access to the island's capital.
A home to imagine, transform and turn into a truly Mediterranean retreat.
Please contact us for further information or to arrange a viewing. We will be delighted to assist you and guide you through every step of the process.